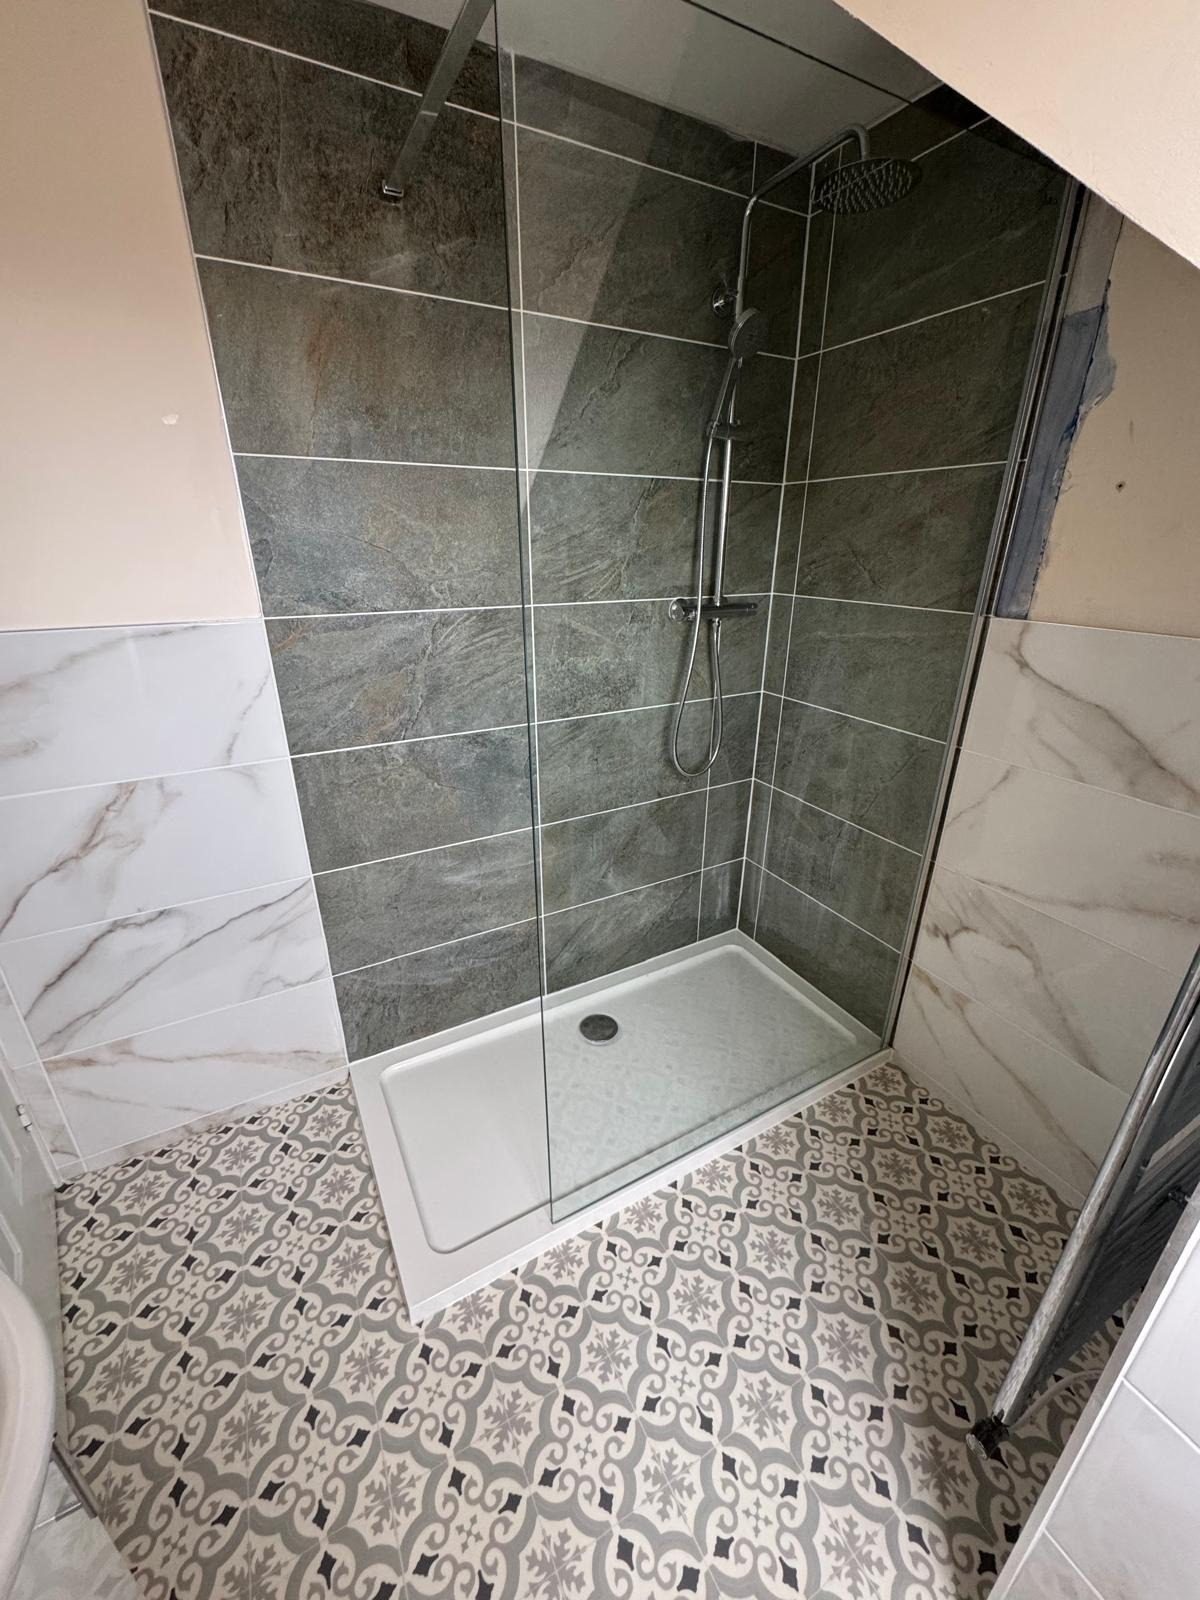
Level access with no step
No tray lip to climb over, which makes daily use easier now and keeps the room usable as circumstances change.

A level-access wet room that is fully tanked and correctly graded, so water goes to the drain every time instead of into the floor — designed, waterproofed and tiled by one team on a fixed price.
Qualified plumber since 1998 · £2 million public liability insurance · tiling guaranteed for two years
25+ years
Plumbing experience behind every waterproofing detail
9.83 / 10
Checkatrade score across 172 reviews
2 years
Guarantee on tiling, one year on plumbing and parts
£2 million
Public liability insurance
24/7
Emergency cover, phone always monitored
A wet room is a bathroom where the shower area drains directly through the floor, with no tray lip and usually no enclosure door. The whole floor, or a defined section of it, is graded towards a drain and the room is waterproofed as a single sealed envelope. Done properly it is the most durable and most accessible form of shower there is. Done badly it is a controlled leak into the structure of your house.
The visible part — tiling, glass screen, drain grate — is the easy part. The part that decides whether the room works is underneath: a floor build-up that can take the fall, a tanking membrane lapped correctly at every junction, a drain sized and positioned for the flow, and a shower valve matched to the property's water pressure. Owen McDonagh has been a qualified plumber since 1998 and holds an NVQ Level 2 in Plumbing, and wet rooms are built here with the same in-house team that handles our full bathroom installations, including our own tiler and electrician.
We install wet rooms for homeowners who simply prefer the look and the ease of cleaning, and for households who need level access because a step into a bath or tray is no longer safe. Both are quoted the same way: a free survey, then one fixed price after we have seen the floor construction, the drainage and the water pressure, supply-and-fit or labour-only.
Get my fixed-price quoteWhere stepping over a bath side or tray lip has become a fall risk, a wet room removes the obstacle entirely without making the room look clinical.
Removing the tray and enclosure frees usable floor area and makes a tight room feel considerably larger.
Fewer frames, seals and channels means fewer places for limescale and mould to gather.
New rooms where the floor build-up can be planned from the start, which is the ideal time to specify a wet room properly.
A wet room concentrates every litre of shower water onto a floor that has to be both graded and sealed. If the tanking membrane is missed at a corner, stopped short at a doorway or punctured by a fixing, water passes straight into the floor structure. On a timber first floor that means saturated joists, staining and then collapse of the ceiling below. On a ground floor it means damp travelling into adjoining walls. Because the failure is under the tiles, it is invisible until the damage is substantial.
Falls are the second failure point. Too little fall and water pools around the drain and creeps towards the doorway. Too much fall over too wide an area and the floor feels uncomfortable underfoot and tiles are hard to lay flat. Getting the graded area, the drain position and the tile format to agree with each other is a setting-out problem that has to be solved before tiling starts, not during it.
The cost of putting a failed wet room right is almost always higher than the cost of building it correctly, because it means removing tiles, membrane and often floor deck to reach the fault, then replacing damaged structure and redecorating the room below. Where the water has reached lighting or wiring, the work becomes urgent as well as expensive. This is precisely why we tank fully, grade deliberately and test before the room is handed over.
01
We check the floor construction, joist direction, existing waste and soil stack positions and the property's water pressure, because those four things dictate what kind of wet room is achievable.
02
Drain type and position, graded area, screen layout, tile format and shower valve are specified together, then quoted as one fixed price with a realistic timescale in writing.
03
The old room comes out, the floor is prepared or re-decked as required, the drain is set to the correct level, and waste, supply pipework and electrics are run for the new layout.
04
Falls are formed to the drain, then the floor and wet walls are tanked as a continuous membrane with reinforcement at corners, upstands and every pipe penetration.
05
Our own tiler lays slip-appropriate tiles to the fall, junctions are sealed with flexible sealant, then the room is flood and flow tested before handover. Tiling is guaranteed for two years, plumbing and parts for one.
No tray lip to climb over, which makes daily use easier now and keeps the room usable as circumstances change.
Full tanking with reinforced junctions rather than a waterproof patch behind the shower head.
Drain type, position and flow rate are matched to the valve fitted, so water leaves as fast as it arrives.
Without a tray, frame and door seal there are far fewer places for limescale, mould and leaks to start.
Removing the enclosure footprint often makes a small bathroom or en-suite feel a size larger without moving a wall.
Two-year tiling guarantee, one year on plumbing and parts, £2 million public liability insurance and a Which? Trusted Trader endorsement behind the work.
Wet rooms vary far more than the finished photographs suggest. These are the main decisions we work through at survey stage for installations in Ampthill, Flitwick, Bedford, Luton and the surrounding villages.
On a timber floor the deck usually has to be strengthened or replaced and a former or graded build-up installed between or over the joists, with the drain positioned to suit joist direction. On a solid concrete floor the fall can often be screeded, and the drain outlet has to be planned against the existing waste run. The two routes have different costs and different lead times, which is why we look at the floor before quoting.
Pre-formed sloped panels give a consistent, predictable fall and suit most tile formats. A screeded fall gives more freedom on shape and drain position. Drains come as centre point gullies or linear channels; linear drains suit large-format tiles because the floor can fall in one plane rather than four.
We use a liquid-applied membrane with reinforcing tape at internal corners, floor-to-wall junctions and pipe penetrations, lapped so water can only travel towards the drain. Fixings that must pass through the membrane are sealed as they are made, not afterwards. Doorways get particular attention because that is where an under-graded floor lets water escape.
Floor tiles in a wet room need a suitable slip rating and a format that can follow the fall without lipping — smaller formats and textured porcelain work well on multi-directional falls, larger formats suit linear drainage. Walls can take almost any format. Movement junctions are finished with flexible sealant rather than rigid grout.
A fixed glass panel keeps spray off the rest of the room while retaining level access. Hinged returns, walk-through layouts and fully open designs all work, but each changes how far water travels, which changes how much of the floor must be graded and tanked.
A wet room that cannot dry out will always look tired. Underfloor heating under a tiled floor and correctly sized extraction, wired by our own electrician to bathroom zone requirements, remove moisture quickly and keep grout and sealant in better condition.
Rooms above habitable space carry the highest consequence if waterproofing fails, so detailing and testing matter most there. Pumped waste can extend where a wet room is possible when gravity drainage is not available, and we will say plainly at survey if a location is not suited to one.
Anything not covered here, call Owen McDonagh on 07533 646033 and ask. Quotes are free and the phone is monitored 24/7.
See everything we cover, read more customer reviews or go back to the homepage.
Based in Ampthill, Bedfordshire, we carry out wet rooms across the county and into north Hertfordshire.
Book a free survey and we will check the floor, the drainage and the water pressure, then give you a straight answer and a fixed price — including telling you if a wet room is the wrong choice for that room.
Need someone today?
Emergency cover runs 24/7 at £120 per hour and the phone is always monitored.
07533 646033£2m public liability insurance · Which? Trusted Trader · 9.83/10 on Checkatrade
Request Your Free Estimate
Tell us about the job — we'll come out, measure up and send one fixed price.