24/7 emergency cover — phone always monitored

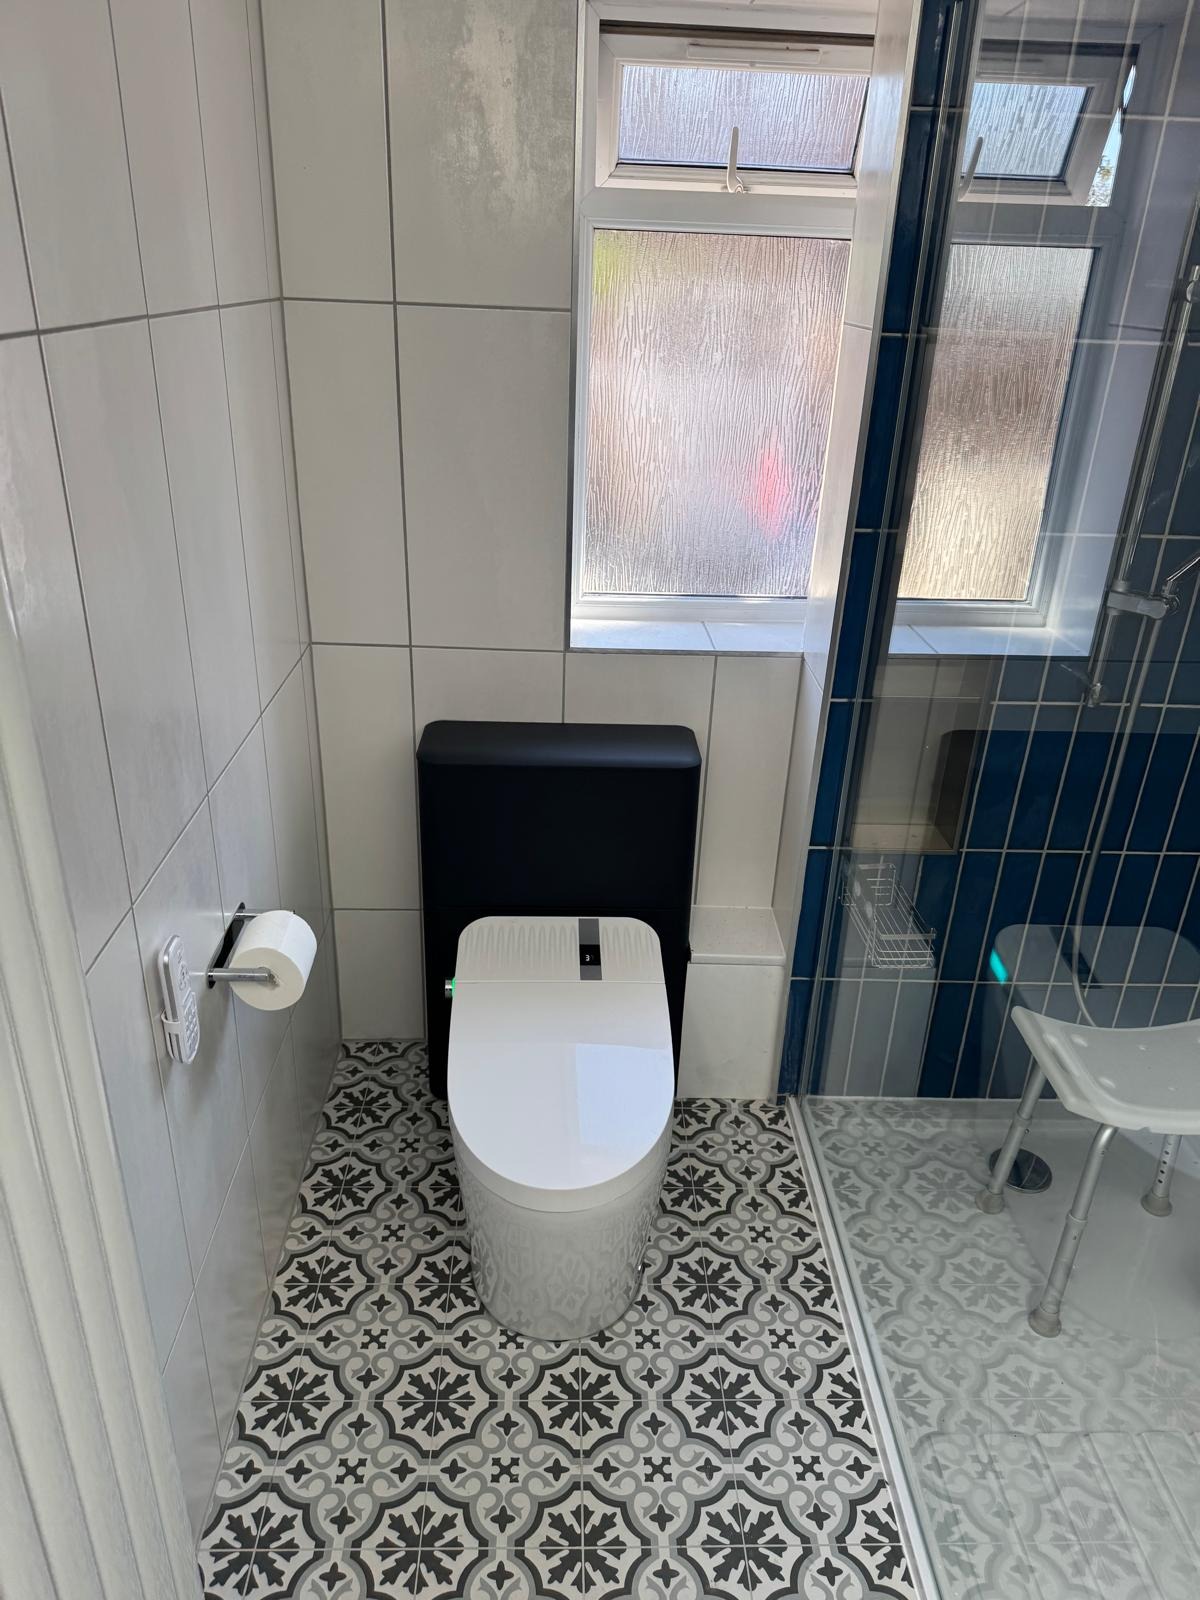
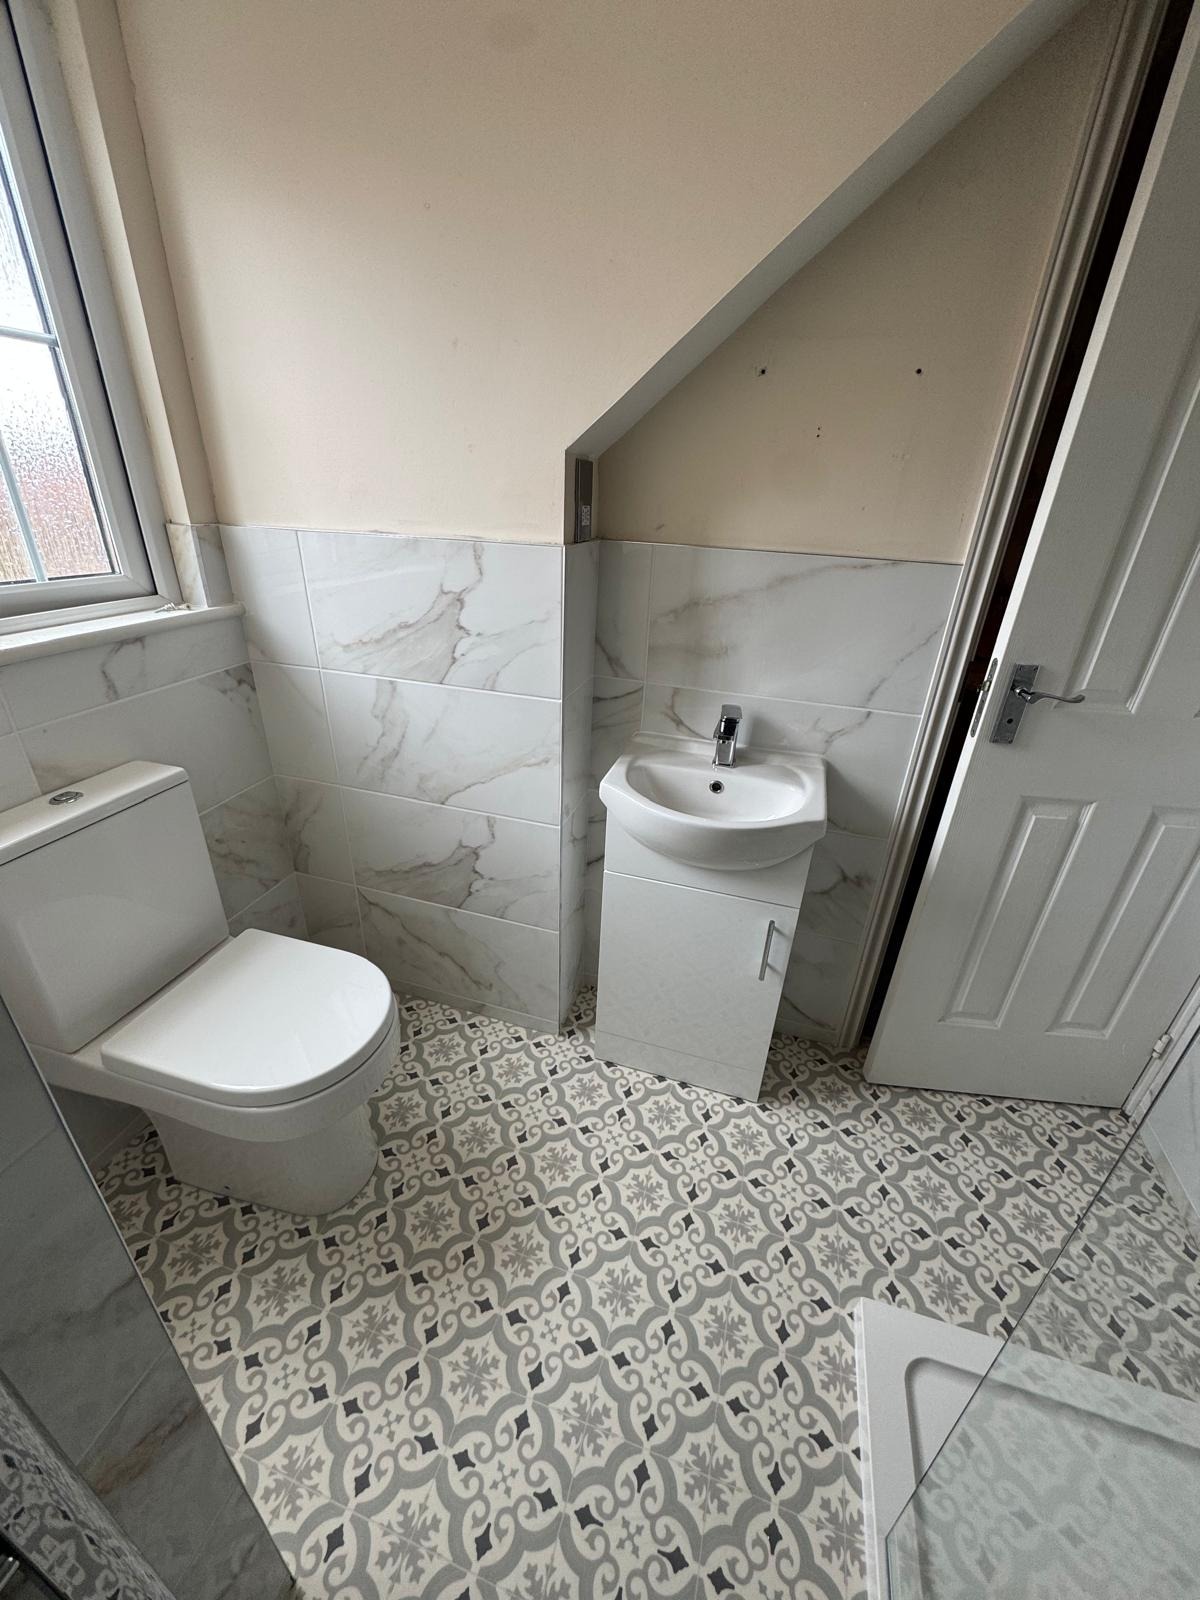
Close-coupled toilet with concealed cistern fitted in a refitted bathroom in Bedfordshire

Recent projects

Our Work AcrossBedfordshire Homes

Real jobs, described honestly: what the room was like before, what we changed, and what the customer said afterwards in a verified Checkatrade review.
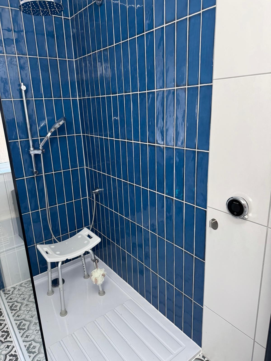
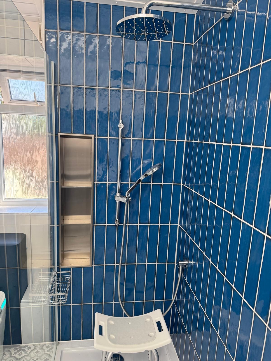
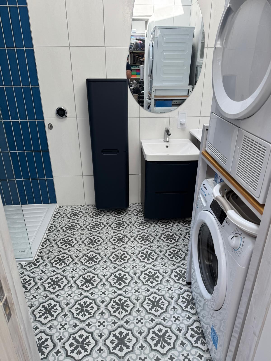
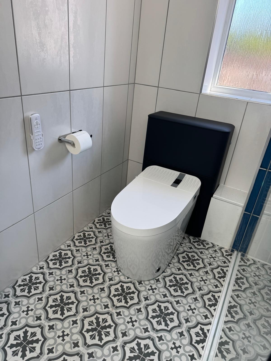
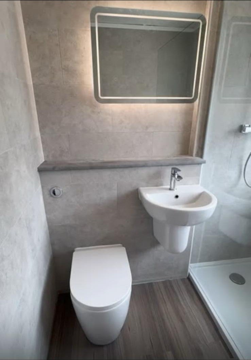
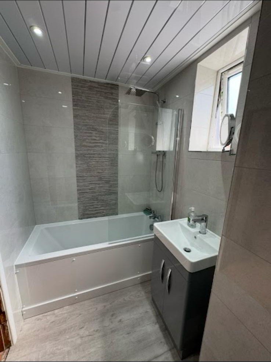
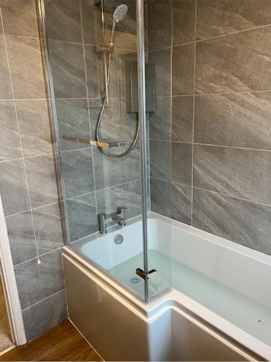
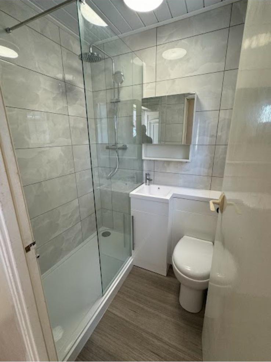
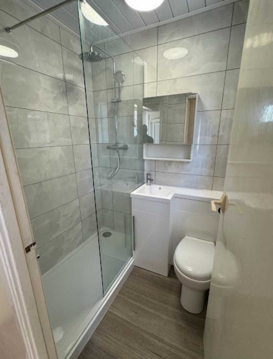
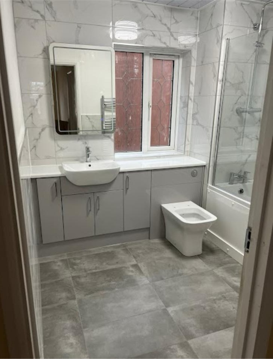
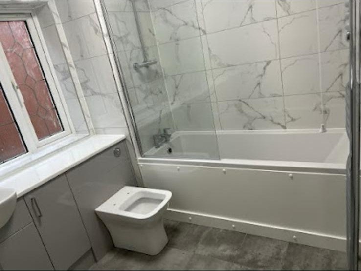
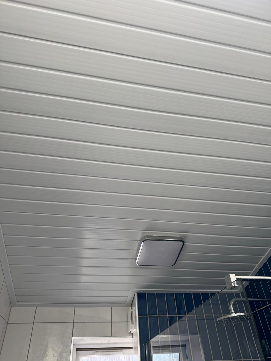
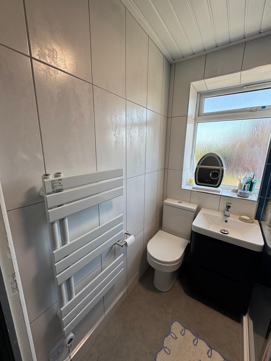
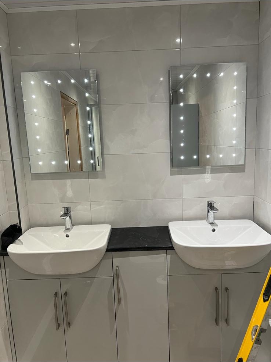
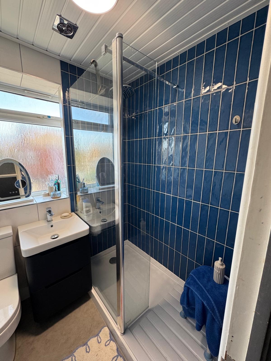
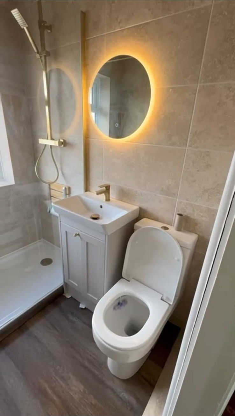
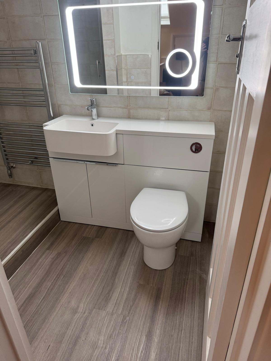
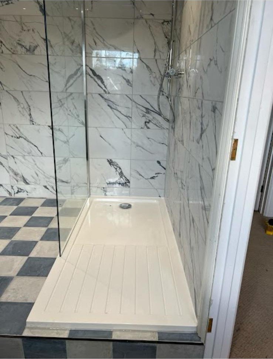
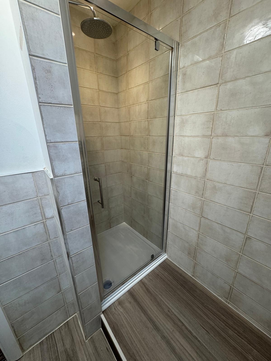
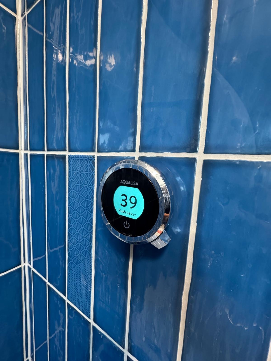
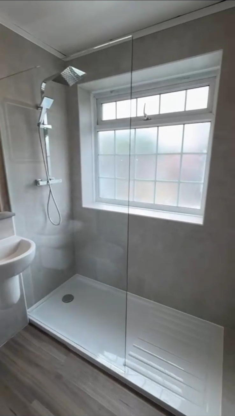
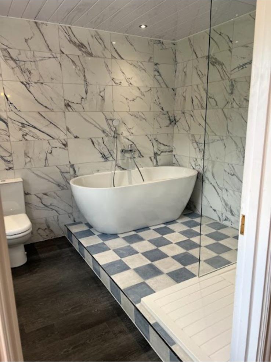
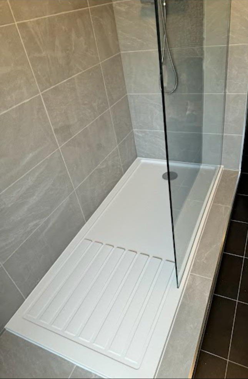
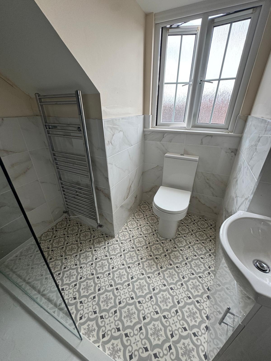
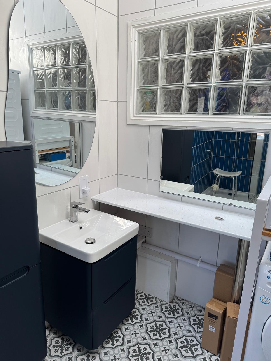
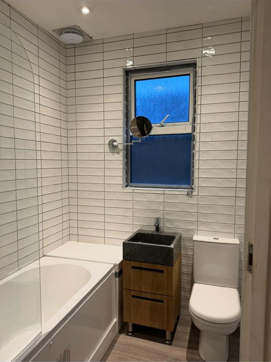
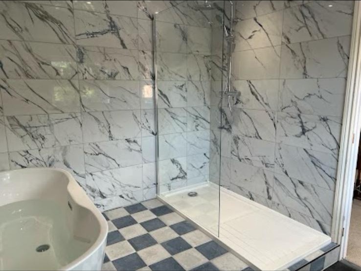
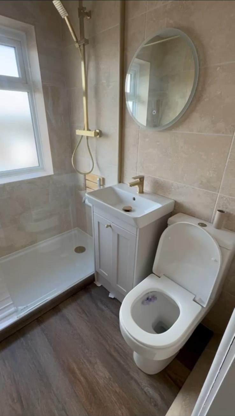
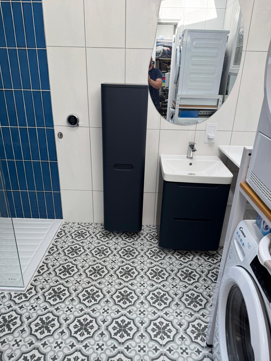
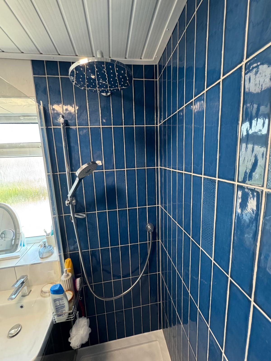
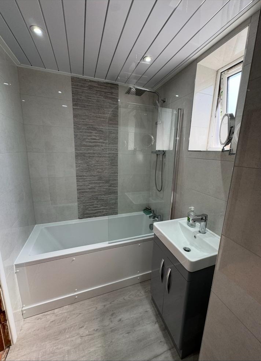
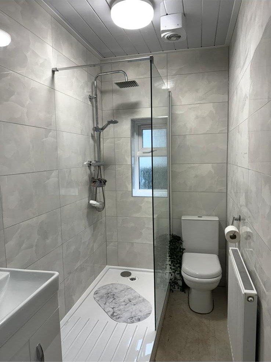
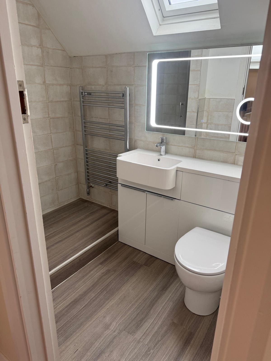
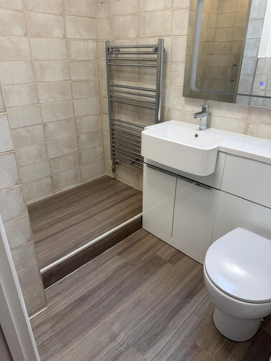
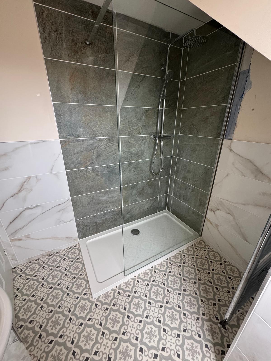
Level-access shower with fold-down seat and digital control in an adapted bathroomAccessible shower with rainfall head and recessed stainless steel nicheFitted family bathroom with patterned floor tiles, blue-tiled shower and laundry spaceNew toilet and patterned porcelain floor tiling in a refitted bathroomCompact en-suite installation with vanity basin and toilet in beige wall tilesBath and shower combination with grey vanity unit and decorative tile borderL-shaped shower bath with glass screen and stone-effect wall tilesSmall en-suite with corner shower enclosure, slim vanity unit and toiletCloakroom refit with patterned floor and marble-effect wall tiles under a sloped ceilingCorner shower enclosure with white tiling, vanity unit and toiletGrey vanity unit with white basin and toilet in a fully tiled bathroomWhite bath fitted alongside a grey vanity unit in a refitted bathroomCeiling LED light and panelled ceiling finished in a completed bathroom refitHeated towel radiator and vanity unit in a newly tiled bathroomDouble vanity basins with illuminated mirrors and grey cabinetryBlue-tiled shower with digital control beside a black vanity unitEn-suite with beige tiling, brushed gold shower fittings and backlit round mirrorIntegrated white vanity and toilet unit with large illuminated bathroom mirrorWalk-in shower with marble-effect wall tiles and blue chequerboard floor tilingWalk-in shower with textured grey wall tiles and wood-effect flooringDigital shower control set into blue wall tiling in a completed bathroom refitWalk-in shower with large grey wall tiles and rainfall shower head beside a windowFreestanding bath on a chequerboard tiled platform with marble-effect wallsLow-profile shower tray with glass screen and grey wall tilingCloakroom with towel rail, toilet and patterned floor tiles under a sloped ceilingVanity basin fitted beside a glass block window with a dark blue cabinetWhite metro tiling with contrast grout around a bath, timber vanity and toiletWalk-in shower area with marble-effect tiling and chequerboard floor beside a bathShower tray, grey vanity unit and toilet with brushed gold shower fittingsBlue and white tiled shower room with anthracite vanity and tall storage unitVertically stacked blue gloss wall tiling around a shower with rainfall headShower over bath with glass screen, grey wall tiling and vanity unitWalk-in shower enclosure with low tray, glass panel and marble-effect tilingLoft bathroom with combined vanity and toilet unit, LED mirror and chrome towel railBathroom refit in progress with vanity unit and towel rail fitted before the shower enclosureSlate-effect shower wall tiling and patterned floor tiles laid during a bathroom refit
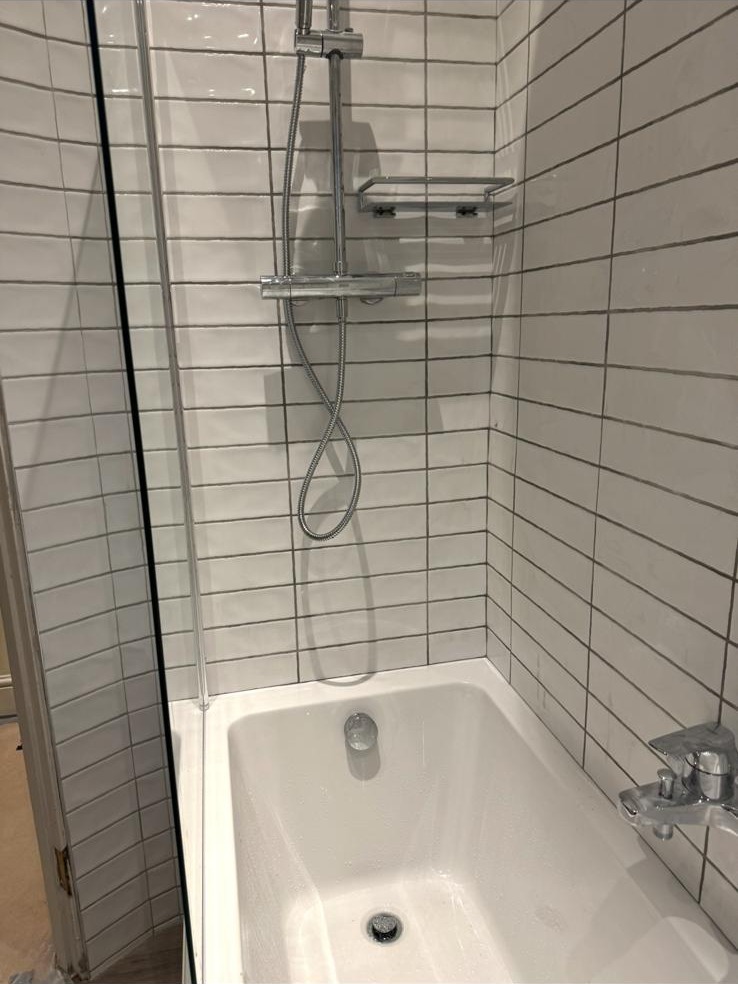
Metro subway wall tiling above a white bath with chrome bath mixer tap

What every one of these jobs has in common

  • A fixed price agreed after seeing the room, before anything is removed.
  • One team: Owen, a qualified electrician, our tiler, a Gas Safe engineer where gas is involved and a trusted carpenter on kitchens.
  • One year on parts and plumbing, two years on tiling.
  • £2 million public liability insurance and Which? Trusted Trader endorsement.
Call nowFree estimate