Independence kept for longer
Level access and secure support mean washing can stay a private, unassisted routine rather than something that has to be arranged.

Level-access showers, secure grab rails and layouts that make washing safe and private again — fitted by one team on a fixed price, with the disruption kept short and the room finished properly.
Which? Trusted Trader · 9.83 out of 10 from 172 Checkatrade reviews · £2 million public liability insurance
25+ years
Qualified plumbing experience since 1998
Which?
Trusted Trader endorsed, subcontractors vetted
£2 million
Public liability insurance
9.83 / 10
Checkatrade score across 172 reviews
1 & 2 years
Guarantee on plumbing and parts, and on tiling
An accessible bathroom is one designed around a specific person's actual movement rather than a catalogue page. That usually means removing the step into a bath or shower tray, creating clear floor space to turn or to bring a frame or chair alongside, fixing grab rails into structure that will genuinely hold a body weight, and choosing taps, controls and seat heights that can be used without strength or fine grip.
Accessible and disability-adapted bathrooms are a significant part of what Four Seasons Bathrooms does. The work is carried out by the same in-house team as our full installations — Owen McDonagh, a qualified plumber since 1998, with his own electrician and tiler — which matters here because these projects mix plumbing, drainage, electrics, structural fixing and tiling in one small room, and the household often cannot manage weeks of a room being out of use.
Every adaptation starts with a free survey in the room itself, discussing how the person moves, what they can and cannot reach, whether care is provided by someone else in the room, and what may change over the next few years. From that we produce one fixed price, supply-and-fit or labour-only, with a realistic timescale in writing. Card and bank transfer are both accepted.
Get my fixed-price quoteWhere a bath has become unusable or unsafe, and the alternative is strip washing or moving house.
Level access, seating, secure rails and non-slip flooring, so washing does not depend on someone else being there.
Layouts with clear turning and transfer space, and room for a second person to assist without either party being cramped.
Adaptations arranged before discharge or before a condition progresses, so the room is ready when it is needed rather than after a fall.
Bathrooms are the highest-risk room in most homes: hard surfaces, wet floors, awkward heights and a strong instinct to manage alone. The usual pattern is not a sudden decision but a slow retreat — first stopping baths, then washing at the basin, then avoiding the room at night. By the time the family discusses adaptations, confidence has often already gone, and the person has been managing a daily risk for months.
A single fall in a bathroom can change everything that follows: a fracture, a hospital stay, a loss of confidence that does not fully return, and in many cases a permanent move away from the home. Set against that, the cost of removing a step and fitting properly anchored rails is small, and the work can usually be completed in a short, planned run rather than a drawn-out project.
There is also a real cost in poor adaptations. Rails screwed into plasterboard with plastic plugs give way under load, which is worse than having no rail at all because the person has trusted it. Shower seats fixed to unsupported walls, thermostatic controls left where they cannot be reached from the seat, and glossy floor tiles with no slip resistance all create new hazards while appearing to solve the old one.
01
We look at the room and talk through how the person actually moves, what they can reach, whether a carer assists, and what may change. Nothing is specified before that conversation.
02
Level access, rail positions, seating, WC height, tap and control types and floor finish are set out together, then quoted as one fixed price with a written timescale.
03
The old room comes out and solid backing is installed for every rail and seat position before boarding, with pipework, drainage and electrics reset for the new layout.
04
Wet areas are tanked, floors laid to fall where a level-access shower is used, and slip-resistant finishes fitted, with tone contrast used where it helps visibility.
05
Rails are load-checked, thermostatic controls set to safe temperatures, everything tested, then the room is demonstrated to the person and to whoever helps them. Guarantee: one year plumbing and parts, two years tiling.
Level access and secure support mean washing can stay a private, unassisted routine rather than something that has to be arranged.
The step, the reach and the slip are removed, instead of adding a rail to a room that is still fundamentally unsafe.
Every rail and seat is fixed into solid backing installed at first fix, and load-checked before handover.
One team covering plumbing, electrics and tiling means the room comes back into use in a continuous run, which matters enormously when there is no second bathroom.
Adapted layouts with normal tiling, lighting and fittings — safe does not have to mean clinical.
Customers with specific medical needs have said in Checkatrade reviews that we went above and beyond to cover their requirements. The reviews are public.
Different needs call for very different rooms. These are the main options we work through with households across Ampthill, Flitwick, Bedford, Luton and the surrounding area.
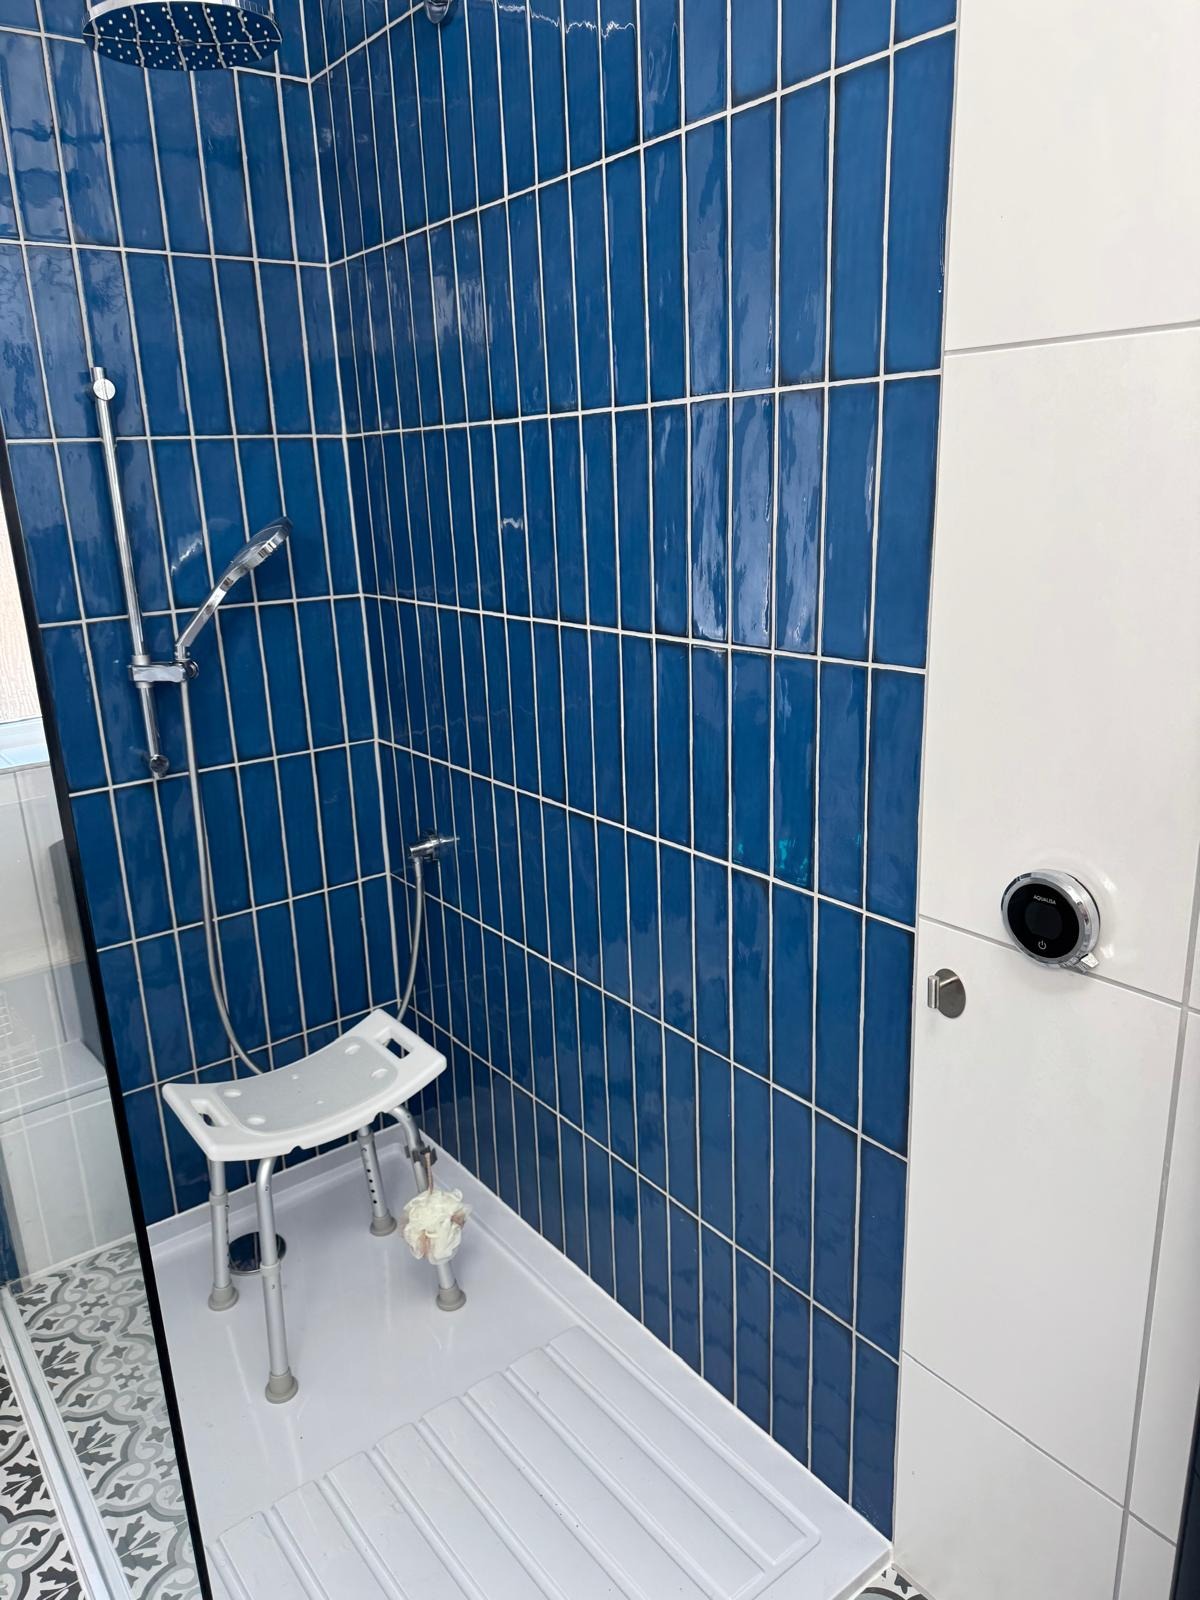
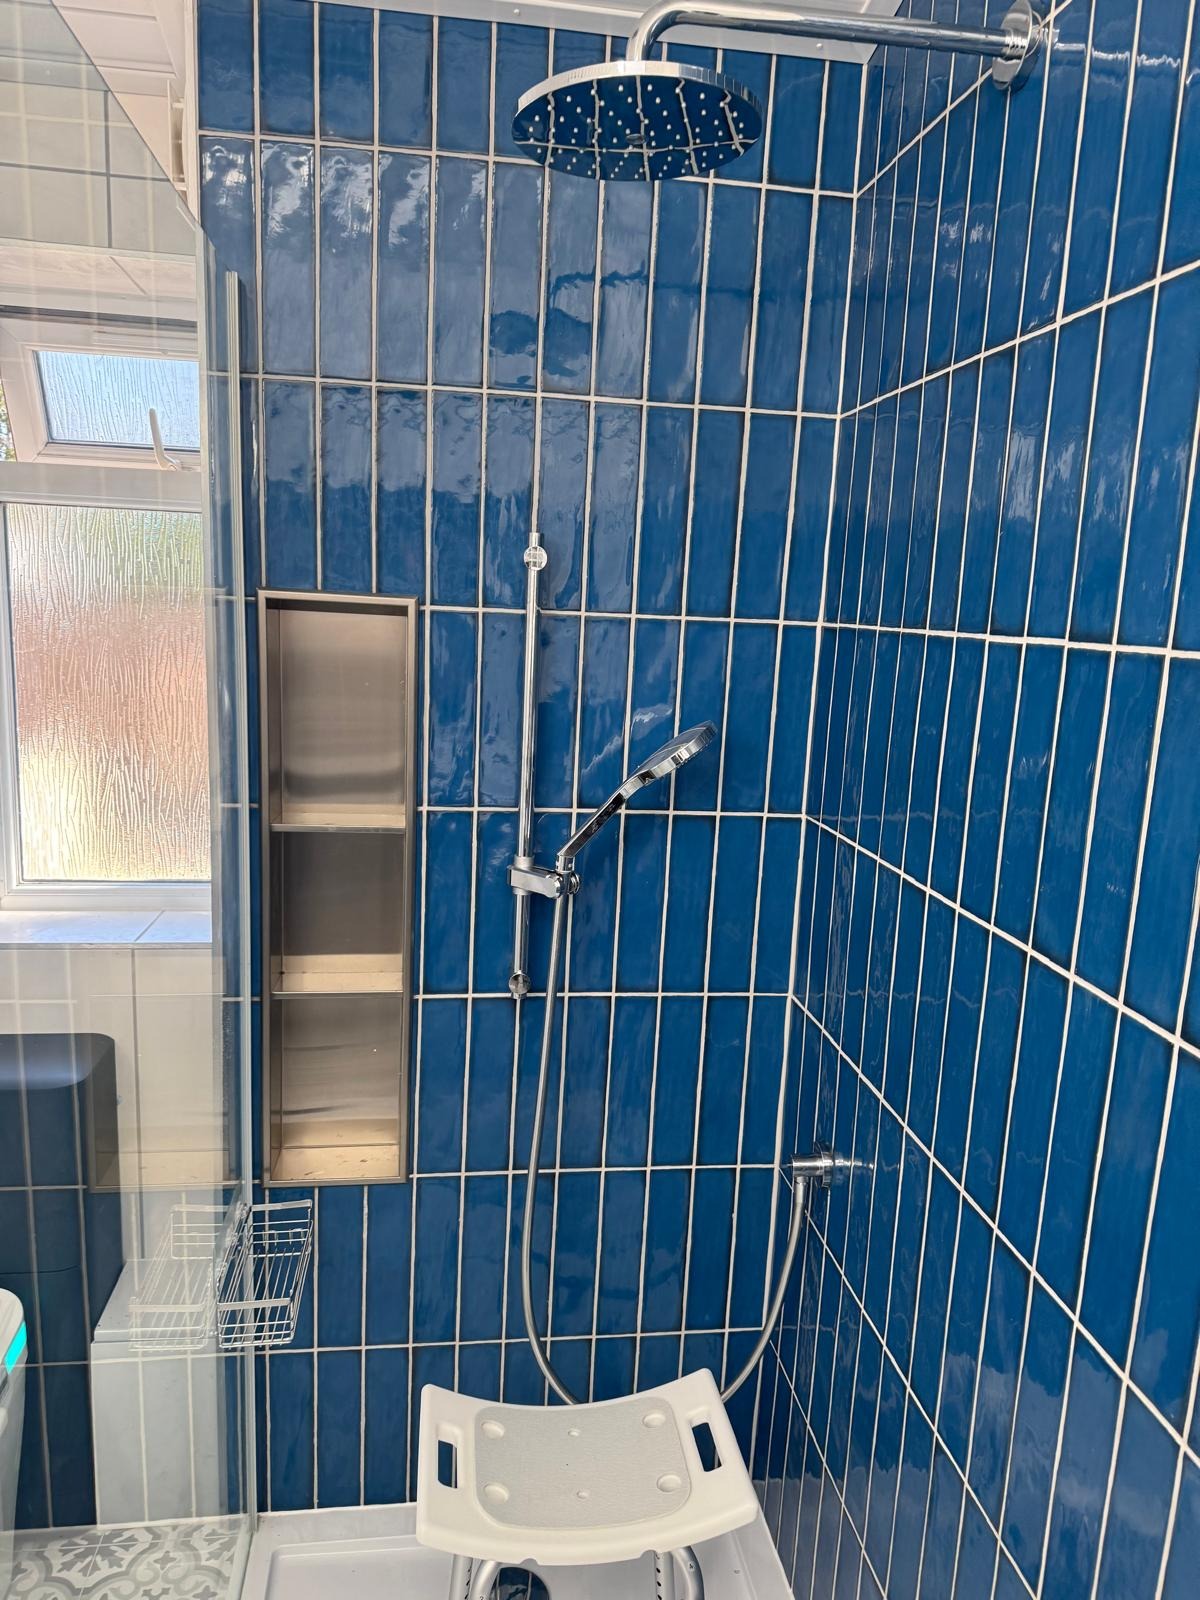
The most complete adaptation: the tray step is removed entirely and the floor is graded to a drain and fully tanked. This suits wheelchair transfer, shower chairs and assisted washing, and it is the option we recommend where the floor construction allows it.
Where a full wet room is not practical, an ultra-low-profile tray with a wide entry and a half-height screen gives most of the benefit with less structural work. Bath-to-shower conversions suit households where the step can still be managed safely today.
Rail positions are set from how the person actually stands, turns and sits, not from a standard drawing. Fixed and drop-down rails, wall-mounted and fold-away shower seats, and support beside the WC are all installed into timber backing built into the wall at first fix.
Comfort-height WCs, basins set at a usable height with clear space beneath for a seated approach, and lever or sensor taps that need no grip strength. Turning and transfer space is planned before any fitting is bought.
Thermostatic valves protect against scalding and are positioned to be reachable from outside the spray and from a seated position. Our own electrician wires lighting and extraction to bathroom zone requirements, with bright, even light and simple switching.
Slip-resistant floor finishes suited to a permanently wet area, with tonal contrast between floor, wall, rails and sanitaryware where it helps someone with limited vision judge distance and find support.
Where a condition is progressive, we build in what will be needed later — solid backing behind walls for future rails, a layout that will still take a chair, drainage that suits a wider shower area — so the next change is a fitting rather than another refit.
Anything not covered here, call Owen McDonagh on 07533 646033 and ask. Quotes are free and the phone is monitored 24/7.
See everything we cover, read more customer reviews or go back to the homepage.
Based in Ampthill, Bedfordshire, we carry out accessible & disability-adapted bathrooms across the county and into north Hertfordshire.
Book a free survey and we will look at the room with the person who uses it, explain the realistic options and give you one fixed price with a written timescale.
Need someone today?
Emergency cover runs 24/7 at £120 per hour and the phone is always monitored.
07533 646033£2m public liability insurance · Which? Trusted Trader · 9.83/10 on Checkatrade
Request Your Free Estimate
Tell us about the job — we'll come out, measure up and send one fixed price.